Vision Measuring System
Call for Our Best Deal
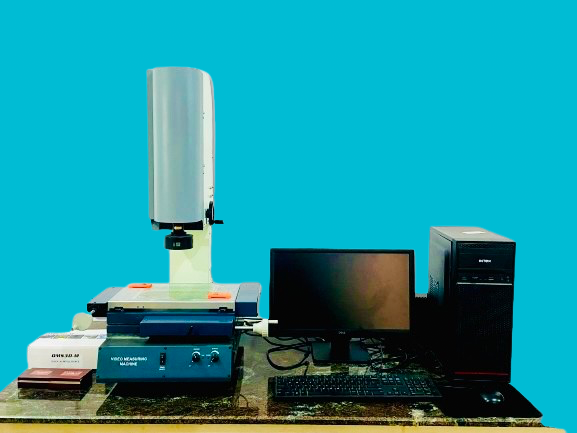
Vision Measuring System
The Pakmo Vision Measuring System (VMS) is a precision-engineered, non-contact measuring instrument designed to inspect complex and miniature components with high accuracy and repeatability. Equipped with a high-resolution CCD camera, precision optics, and smart measurement software, the VMS captures and analyzes fine features like edges, contours, holes, slots, and curves — all without touching the part.Whether you’re inspecting metal, plastic, PCB, or machined parts, this system ensures reliable, consistent measurements essential for quality assurance, process control, and compliance with tight tolerances.
- Model:PKM-VMS
What is a Vision Measuring System?
A Vision Measuring System is a sophisticated, non-contact measurement solution that captures high-resolution images of components using precision cameras and optical imaging. It is crucial for inspecting small, intricate parts where micrometers and calipers fail—especially in aerospace, automotive, electronics, and other high-precision sectors.
Choosing Pakmo’s Vision Measuring System
🎯 Enhanced Accuracy
Ultra-precise optical imaging minimizes measurement errors and detects even microscopic deviations.⚡ Time Efficiency
Automated data capture and analysis dramatically reduce inspection times.🔁 Consistency & Repeatability
Ensures repeatability of ±2 µm, eliminating variations caused by manual inspection.💡 Versatile Illumination
Adjustable lighting enhances visibility of complex contours and micro-features.
Key Features at a Glance
| Feature | Details |
|---|---|
| 📸 Camera | High-resolution color CCD |
| 🔍 Magnification | 35X–225X (Optional: up to 450X) |
| 📐 Measuring Range (X/Y/Z) | 150 x 100 x 100 mm |
| 💪 Platform Load Capacity | 25 kg |
| 🎛️ Operation Mode | Manual |
| 💡 Surface Illumination | Fiber optic / Adjustable LED |
| ✨ Contour Illumination | Halogen or Diffused LED |
| ⚙️ Resolution | 0.001 mm / 0.0005 mm |
| 🎯 Accuracy (X/Y) | (3 + L/200) µm |
| 🔁 Repeatability | ± 2 µm |
| 🔌 Power Supply | 220V ± 5% @ 50/60 Hz |
Applications Across Industries
📦 Electronics: Inspects delicate microchips and PCBs with absolute accuracy
🚗 Automotive: Measures tight tolerances for engine and safety components
✈️ Aerospace: Verifies exact dimensions of precision aircraft parts
🏭 Manufacturing: Supports inspection of ellipses, holes, profiles, and more
Why Pakmo’s Vision Measuring System Stands Out
✅ Precision that Matters: Exceptional resolution down to 0.0005 mm
✅ Streamlined Interface: Integrated software for easy measurement, data logging, and reporting
✅ Adaptable & Portable: Compact footprint with a high load capacity
✅ Reliable Consistency: ±2 µm repeatability guarantees dependable results
✅ Custom Lighting Control: For accurate evaluation of any surface finish
Conclusion
The Pakmo PC-SVI-IMG-3D Vision Measuring System is engineered to meet the demands of modern precision inspection. With cutting-edge optics, robust build, and intelligent software, it’s the perfect choice for manufacturers seeking reliable, efficient, and ultra-accurate measurement tools.
🛠️ Empower your QA process with Pakmo—where precision meets performance.
📊 Technical Specifications
| 🧾 Aspect | 📌 Details |
|---|---|
| 🆔 Model | PKM-VMS |
| 📏 Measuring Range (X/Y/Z) | 150 × 100 × 100 mm.Can be customized as per client requirement |
| ⚖️ Platform Load Capacity | 25 kg |
| ⚙️ Operation Mode | Manual |
| 🔍 Magnification | 35X – 225X (Optional: 18X – 450X) |
| 💡 Surface Illumination | Fiber Optic Light / Adjustable LED |
| 🌈 Contour Illumination | Halogen or Diffused LED |
| 🔌 Power Supply | 220V ± 5% @ 50/60 Hz |
| 🎯 Resolution | 0.001 mm / 0.0005 mm |
| 📐 Accuracy (X/Y) | (3 + L/200) µm |
| 🔁 Repeatability | ± 2 µm |
| 📸 Camera | High-Resolution Color CCD |
🌟 Key Features
| 🧾 Feature | 📌 Description |
|---|---|
| 📸 High-Resolution CCD Camera | Delivers sharp, precise images for accurate measurement and analysis. |
| 💡 Advanced Illumination Options | Surface: Fiber optic / Adjustable LEDs Contour: Halogen / Diffused LEDs |
| 🛠️ Manual Operation Mode | Full user control for precise measurement handling. |
| 🔍 Wide Magnification Range | 35X – 225X (optional up to 450X) for detailed inspections. |
| 📏 Measurement Range | Supports 150 × 100 × 100 mm parts – ideal for versatile applications. |
| ⚖️ High Load Capacity | Handles components up to 25 kg with ease. |
| 🎯 Exceptional Precision | 0.001 mm / 0.0005 mm resolution with (3 + L/200) µm accuracy. |
| 🔁 Repeatability | Ensures consistent results with ± 2 µm repeatability. |
| 💻 Integrated Software | Simplifies workflow, data capture, analysis, and reporting. |
The PKM-VMS operates on the non-contact optical measurement principle, combining precision optics, digital imaging, and measurement software to inspect components with high accuracy. Here’s how it works:
| 🔧 Step | 📋 Description |
|---|---|
| 🔍 1. Image Capture | A high-resolution CCD camera captures a sharp, magnified image of the specimen placed on the platform. |
| 💡 2. Illumination | Adjustable surface and contour illumination (LED/Halogen) enhances edges and details for accurate detection. |
| 📐 3. Manual Adjustment | The operator manually positions the object using micrometer screws to align the features under inspection. |
| 📏 4. Software Measurement | The captured image is processed by integrated software, which detects edges, points, lines, and curves. |
| 🧮 5. Data Calculation | The software calculates precise dimensions, angles, and tolerances using sub-pixel edge detection. |
| 🖨️ 6. Reporting | Measurements are recorded, analyzed, and exported for reporting or further quality control. |
🎯 Key Measurement Capabilities:
Linear distance, circle diameter, angles, radius, and profile
Suitable for PCB, plastic parts, metal components, tools, and precision machined parts
A Vision Measuring System (VMS) is a non-contact optical inspection system used for measuring dimensions, angles, and shapes of objects with high precision. It uses cameras, lenses, and software to analyze objects.
A VMS captures high-resolution images of an object using a camera and optics. These images are processed with software to measure dimensions, contours, and surface features accurately.
VMS is commonly used in industries such as electronics, automotive, aerospace, medical devices, and precision engineering for quality control and inspection.
- Manual VMS: Requires manual positioning of the sample and focus adjustments.
- CNC VMS: Fully automated system with programmable measurement routines.
- 2D VMS: Measures dimensions in two axes (X and Y).
- 3D VMS: Measures in three axes (X, Y, and Z) for depth analysis.
Accuracy depends on the system specifications but typically ranges from 1 to 5 microns (µm), depending on factors like lens quality, camera resolution, and stage movement.


Vision Measuring System
Call for Our Best Deal
Vision Measuring System
Call for Our Best Deal
Vision Measuring System
The Pakmo Vision Measuring System (VMS) is a precision-engineered, non-contact measuring instrument designed to inspect complex and miniature components with high accuracy and repeatability. Equipped with a high-resolution CCD camera, precision optics, and smart measurement software, the VMS captures and analyzes fine features like edges, contours, holes, slots, and curves — all without touching the part.Whether you’re inspecting metal, plastic, PCB, or machined parts, this system ensures reliable, consistent measurements essential for quality assurance, process control, and compliance with tight tolerances.
- Model:PKM-VMS
What is a Vision Measuring System?
A Vision Measuring System is a sophisticated, non-contact measurement solution that captures high-resolution images of components using precision cameras and optical imaging. It is crucial for inspecting small, intricate parts where micrometers and calipers fail—especially in aerospace, automotive, electronics, and other high-precision sectors.
Choosing Pakmo’s Vision Measuring System
🎯 Enhanced Accuracy
Ultra-precise optical imaging minimizes measurement errors and detects even microscopic deviations.⚡ Time Efficiency
Automated data capture and analysis dramatically reduce inspection times.🔁 Consistency & Repeatability
Ensures repeatability of ±2 µm, eliminating variations caused by manual inspection.💡 Versatile Illumination
Adjustable lighting enhances visibility of complex contours and micro-features.
Key Features at a Glance
| Feature | Details |
|---|---|
| 📸 Camera | High-resolution color CCD |
| 🔍 Magnification | 35X–225X (Optional: up to 450X) |
| 📐 Measuring Range (X/Y/Z) | 150 x 100 x 100 mm |
| 💪 Platform Load Capacity | 25 kg |
| 🎛️ Operation Mode | Manual |
| 💡 Surface Illumination | Fiber optic / Adjustable LED |
| ✨ Contour Illumination | Halogen or Diffused LED |
| ⚙️ Resolution | 0.001 mm / 0.0005 mm |
| 🎯 Accuracy (X/Y) | (3 + L/200) µm |
| 🔁 Repeatability | ± 2 µm |
| 🔌 Power Supply | 220V ± 5% @ 50/60 Hz |
Applications Across Industries
📦 Electronics: Inspects delicate microchips and PCBs with absolute accuracy
🚗 Automotive: Measures tight tolerances for engine and safety components
✈️ Aerospace: Verifies exact dimensions of precision aircraft parts
🏭 Manufacturing: Supports inspection of ellipses, holes, profiles, and more
Why Pakmo’s Vision Measuring System Stands Out
✅ Precision that Matters: Exceptional resolution down to 0.0005 mm
✅ Streamlined Interface: Integrated software for easy measurement, data logging, and reporting
✅ Adaptable & Portable: Compact footprint with a high load capacity
✅ Reliable Consistency: ±2 µm repeatability guarantees dependable results
✅ Custom Lighting Control: For accurate evaluation of any surface finish
Conclusion
The Pakmo PC-SVI-IMG-3D Vision Measuring System is engineered to meet the demands of modern precision inspection. With cutting-edge optics, robust build, and intelligent software, it’s the perfect choice for manufacturers seeking reliable, efficient, and ultra-accurate measurement tools.
🛠️ Empower your QA process with Pakmo—where precision meets performance.
📊 Technical Specifications
| 🧾 Aspect | 📌 Details |
|---|---|
| 🆔 Model | PKM-VMS |
| 📏 Measuring Range (X/Y/Z) | 150 × 100 × 100 mm.Can be customized as per client requirement |
| ⚖️ Platform Load Capacity | 25 kg |
| ⚙️ Operation Mode | Manual |
| 🔍 Magnification | 35X – 225X (Optional: 18X – 450X) |
| 💡 Surface Illumination | Fiber Optic Light / Adjustable LED |
| 🌈 Contour Illumination | Halogen or Diffused LED |
| 🔌 Power Supply | 220V ± 5% @ 50/60 Hz |
| 🎯 Resolution | 0.001 mm / 0.0005 mm |
| 📐 Accuracy (X/Y) | (3 + L/200) µm |
| 🔁 Repeatability | ± 2 µm |
| 📸 Camera | High-Resolution Color CCD |
🌟 Key Features
| 🧾 Feature | 📌 Description |
|---|---|
| 📸 High-Resolution CCD Camera | Delivers sharp, precise images for accurate measurement and analysis. |
| 💡 Advanced Illumination Options | Surface: Fiber optic / Adjustable LEDs Contour: Halogen / Diffused LEDs |
| 🛠️ Manual Operation Mode | Full user control for precise measurement handling. |
| 🔍 Wide Magnification Range | 35X – 225X (optional up to 450X) for detailed inspections. |
| 📏 Measurement Range | Supports 150 × 100 × 100 mm parts – ideal for versatile applications. |
| ⚖️ High Load Capacity | Handles components up to 25 kg with ease. |
| 🎯 Exceptional Precision | 0.001 mm / 0.0005 mm resolution with (3 + L/200) µm accuracy. |
| 🔁 Repeatability | Ensures consistent results with ± 2 µm repeatability. |
| 💻 Integrated Software | Simplifies workflow, data capture, analysis, and reporting. |
The PKM-VMS operates on the non-contact optical measurement principle, combining precision optics, digital imaging, and measurement software to inspect components with high accuracy. Here’s how it works:
| 🔧 Step | 📋 Description |
|---|---|
| 🔍 1. Image Capture | A high-resolution CCD camera captures a sharp, magnified image of the specimen placed on the platform. |
| 💡 2. Illumination | Adjustable surface and contour illumination (LED/Halogen) enhances edges and details for accurate detection. |
| 📐 3. Manual Adjustment | The operator manually positions the object using micrometer screws to align the features under inspection. |
| 📏 4. Software Measurement | The captured image is processed by integrated software, which detects edges, points, lines, and curves. |
| 🧮 5. Data Calculation | The software calculates precise dimensions, angles, and tolerances using sub-pixel edge detection. |
| 🖨️ 6. Reporting | Measurements are recorded, analyzed, and exported for reporting or further quality control. |
🎯 Key Measurement Capabilities:
Linear distance, circle diameter, angles, radius, and profile
Suitable for PCB, plastic parts, metal components, tools, and precision machined parts
A Vision Measuring System (VMS) is a non-contact optical inspection system used for measuring dimensions, angles, and shapes of objects with high precision. It uses cameras, lenses, and software to analyze objects.
A VMS captures high-resolution images of an object using a camera and optics. These images are processed with software to measure dimensions, contours, and surface features accurately.
VMS is commonly used in industries such as electronics, automotive, aerospace, medical devices, and precision engineering for quality control and inspection.
- Manual VMS: Requires manual positioning of the sample and focus adjustments.
- CNC VMS: Fully automated system with programmable measurement routines.
- 2D VMS: Measures dimensions in two axes (X and Y).
- 3D VMS: Measures in three axes (X, Y, and Z) for depth analysis.
Accuracy depends on the system specifications but typically ranges from 1 to 5 microns (µm), depending on factors like lens quality, camera resolution, and stage movement.